Monsters, Inc. Coaster Construction Reveals Complex Foundation at Hollywood Studios


Bioreconstruct threw me a bit of a curveball yesterday when he shared new photos of construction on the Monsters, Inc. roller coaster in Hollywood Studios. Much of the indoor coaster’s initial slab has now been covered with sand or an engineered fill, evidence that a second concrete pour is coming.
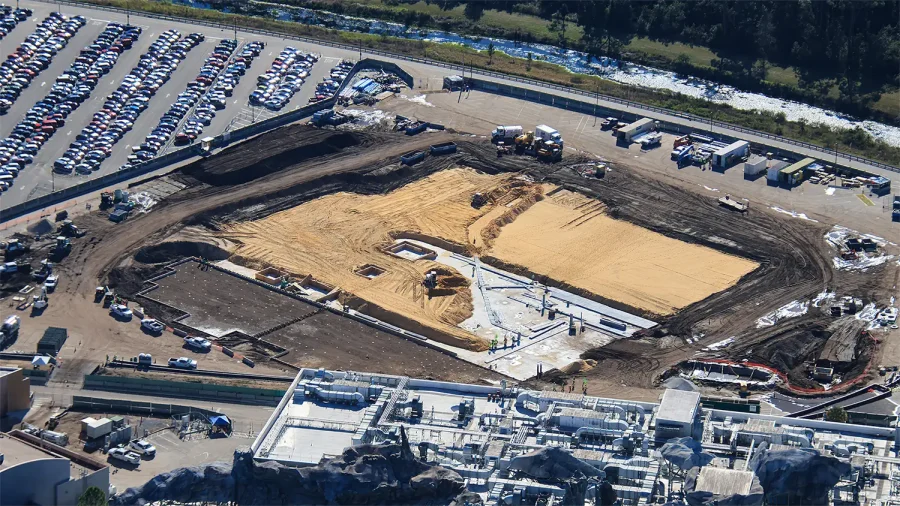
Until now, we assumed that the first slab would be the only major foundation pour. The addition of a fill layer suggests the building won’t sit quite as low as we expected. While a single slab sitting 10 feet below grade would’ve helped mitigate sightline issues, we have full faith that Imagineers will ensure guests can’t see Monstropolis’ factory from Galaxy’s Edge.
I reached out to a structural engineer to talk through the “sandwich” foundation taking shape. He explained that this approach helps spread loads over a much larger area, reducing site settlement. That’s always a good thing, especially when the foundation will hold up a suspended roller coaster.
The fill can also aid with moisture control. Finally, it helps isolate vibrations. Whether that last point factored into the design is unclear. It’s worth noting that Rise of the Resistance is relatively closeby.
Inside the foundation footprint, we see four formed box structures and no other obvious footers. Aahs n Oohs feels those line up with the ride’s load / unload / lift station. It’s possible those boxes could be housings for the coaster’s elevator equipment. Remember, riders will board the train and then be lifted straight up in the air before moving onto the door warehouse.

Most indoor coasters are housed inside shells, but this one may be different. The Monsters, Inc. ride building itself might be doing a fair amount of the heavy lifting. That’s evident in the model Imagineers shared in 2024. Although it shows the track having individual support columns, it’s possible that the building, with its 18 engaged columns and 5 arched supports, may actually be used to support the track.

Framing is underway for a foundation pour at the ride building’s entrance. You can see the concrete piles (the lighter spots against the darker soil) on the left side of these images. The depth of the formwork suggests this will be a thick slab.


The matching outlines in the following image trace the building’s entrance, queue, and pre-show areas, hopefully helping connect the model to what’s now visible on the ground.

You’ll also notice plenty of conduit, some of which has already been buried within the fill layer. While heavy machinery compacted large portions of that material, crews are taking a more delicate approach packing the fill above those runs. In this image, you can see a worker using a plate compactor to prevent damaging the PVC.

That’s the latest, for whatever it’s worth. We’re used to reading aerials like a roadmap, but this build has us squinting and flipping the map upside down. The picture should come into focus with a few more Bioreconstruct passes. Until then, we’ll embrace the uncertainty. It keeps us honest.